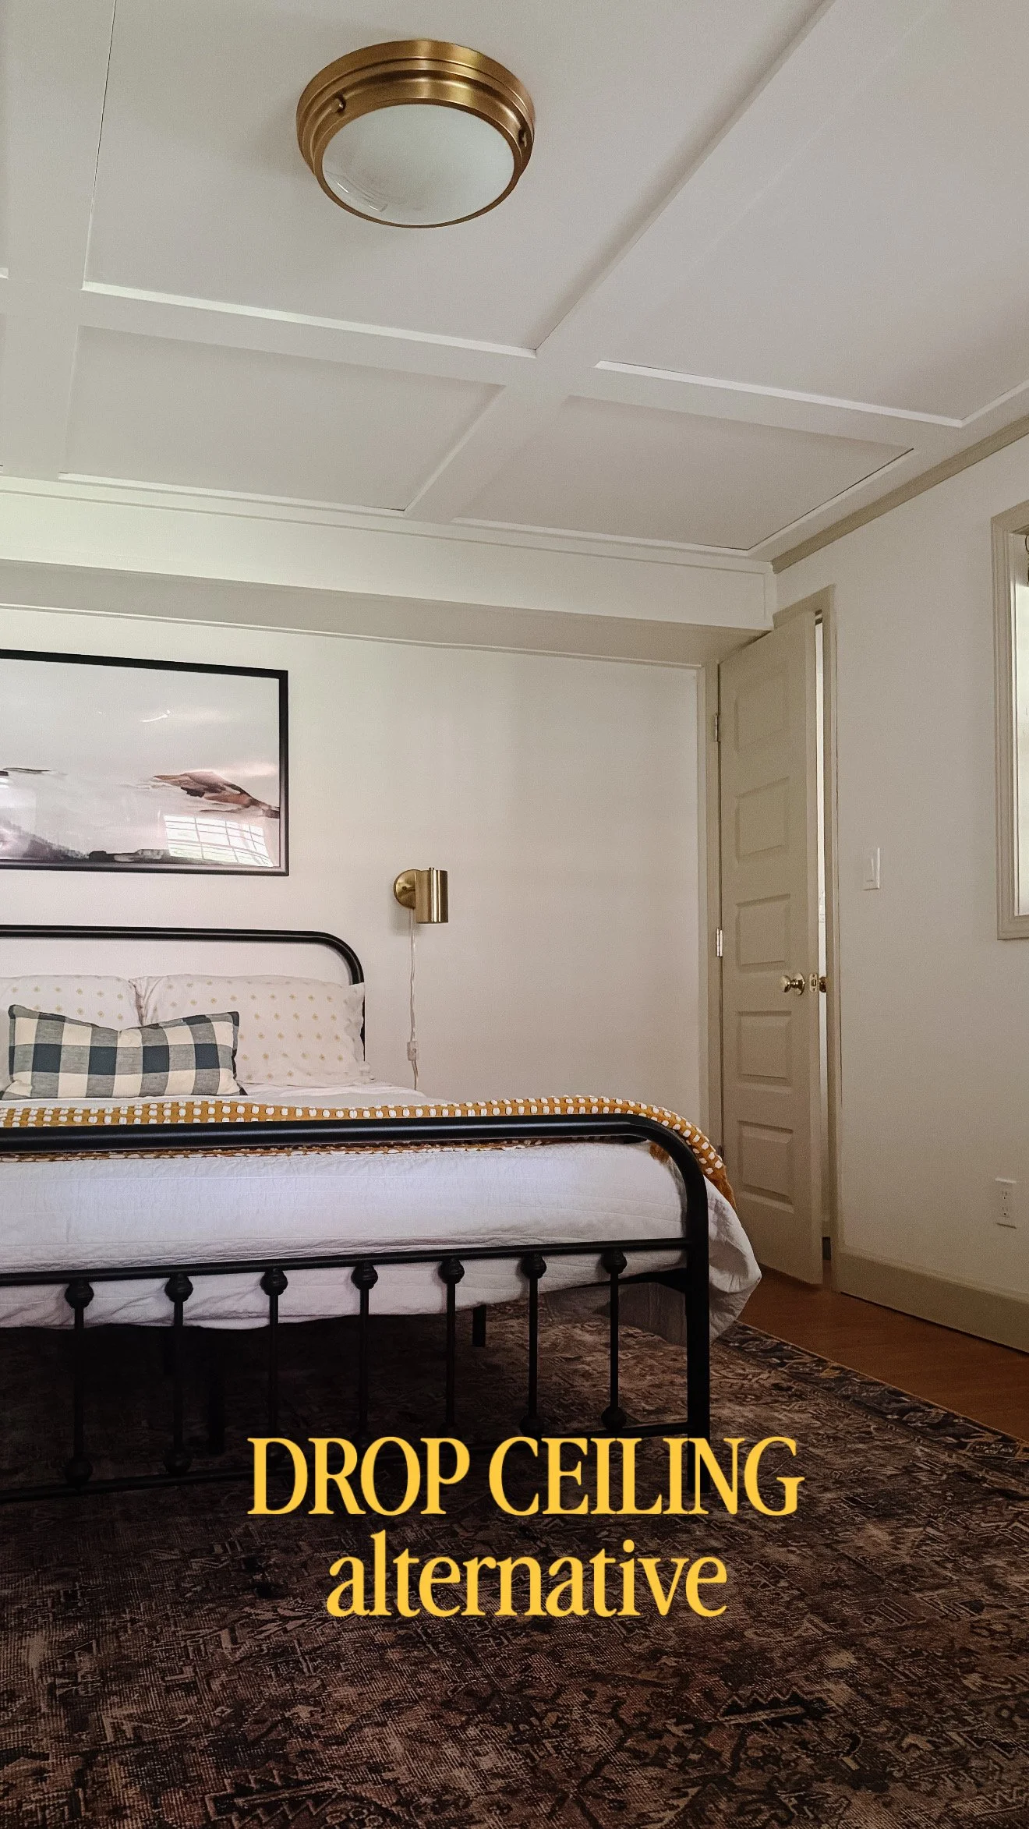

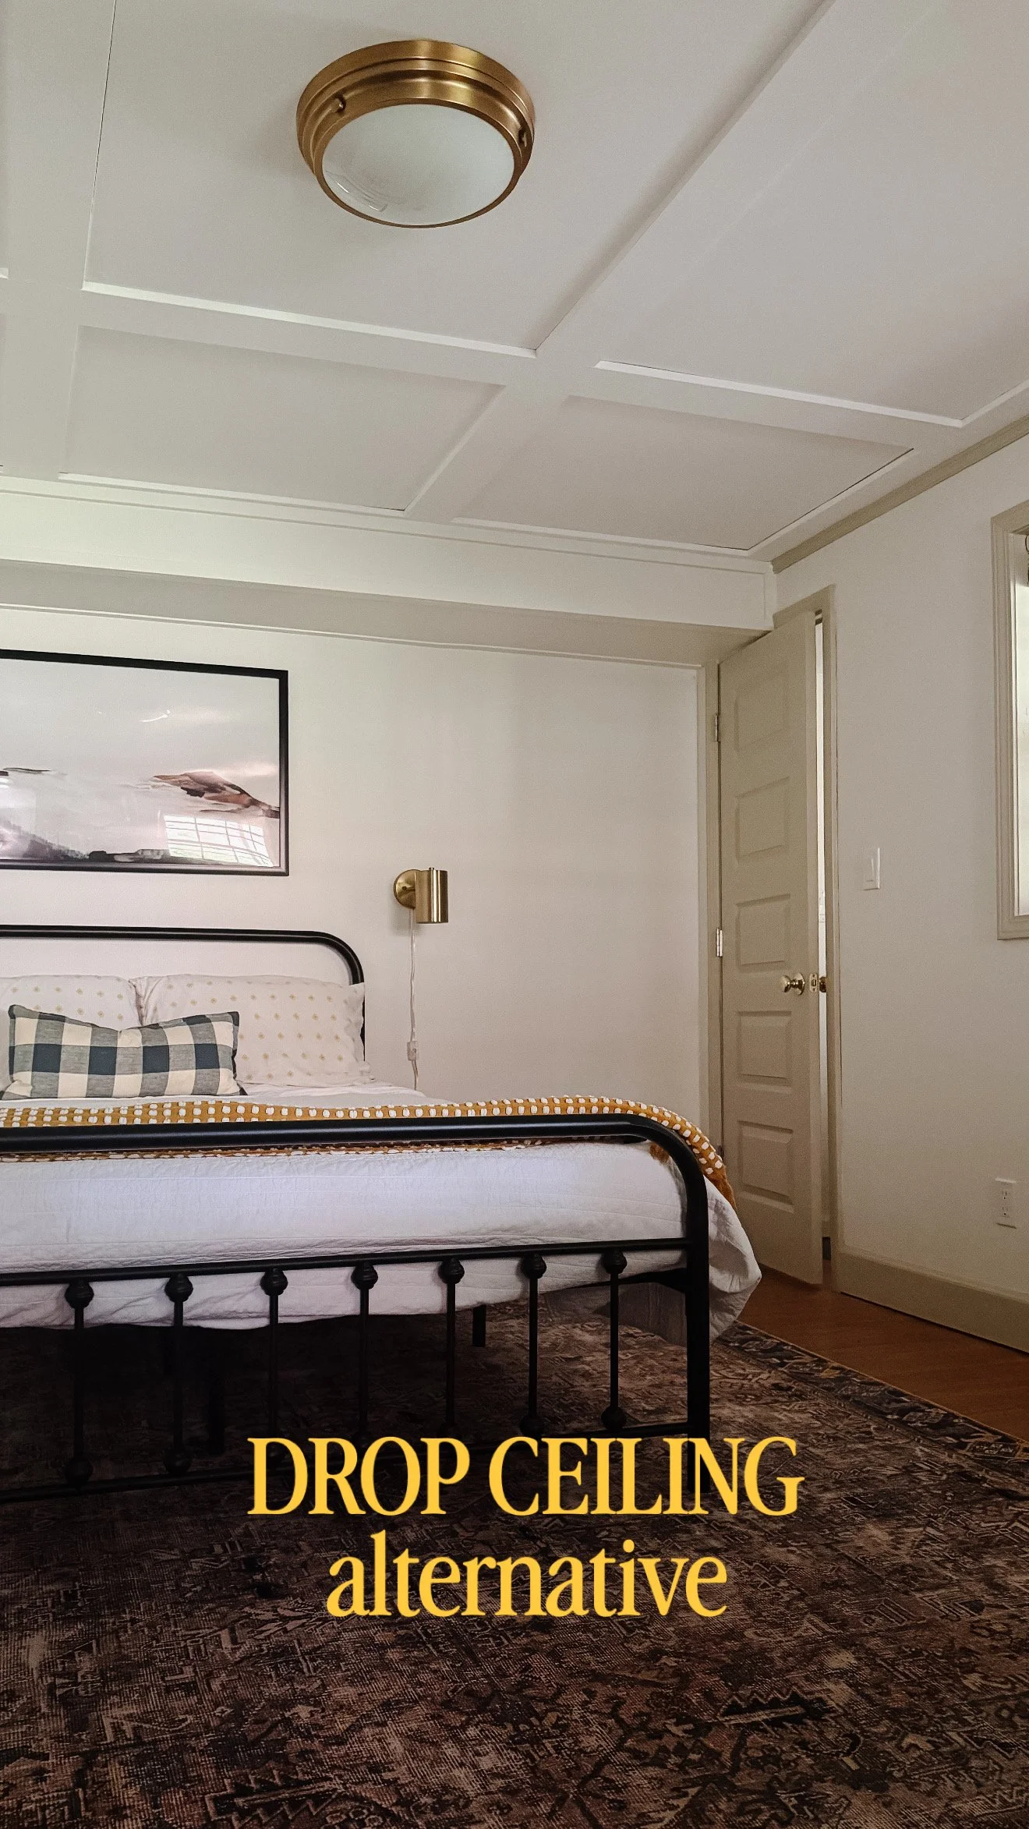
Drop Ceiling Alternative
/We needed to have a drop ceiling in our basement - but I don’t care for the typical tiled ceiling and was looking for an alternative & somewhere I found this idea on Pinterest.
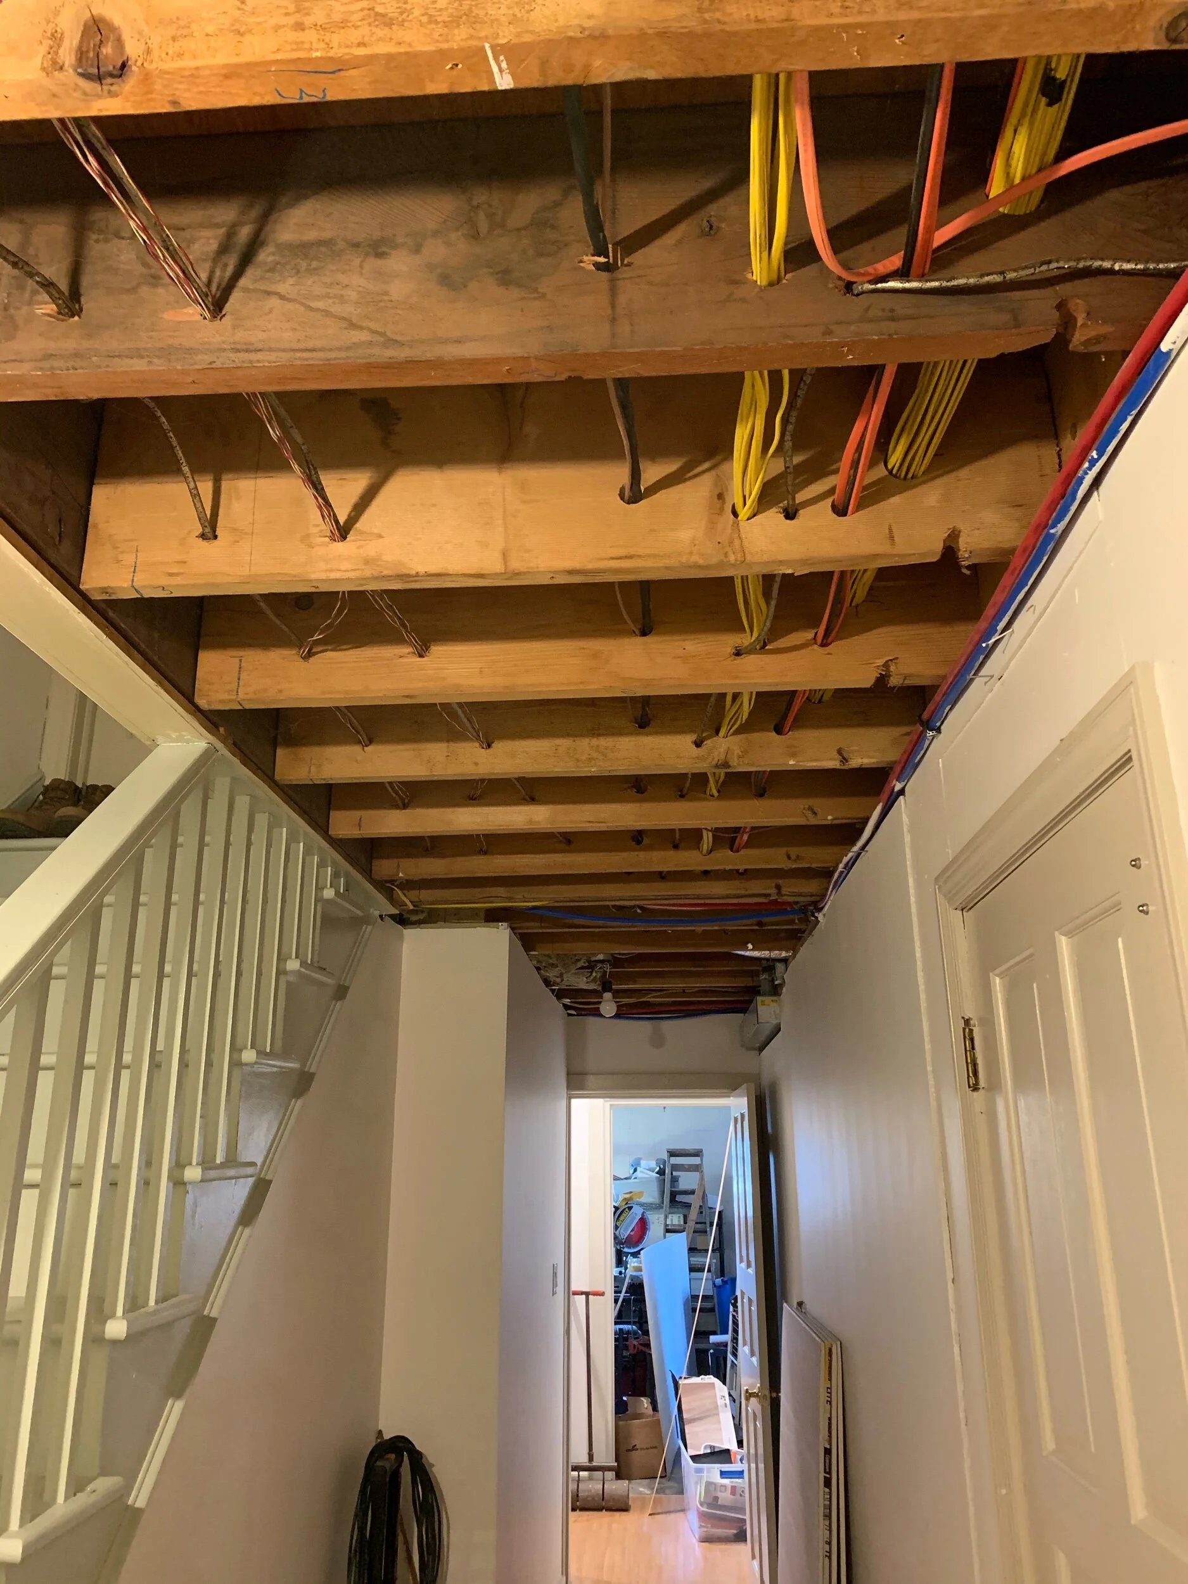
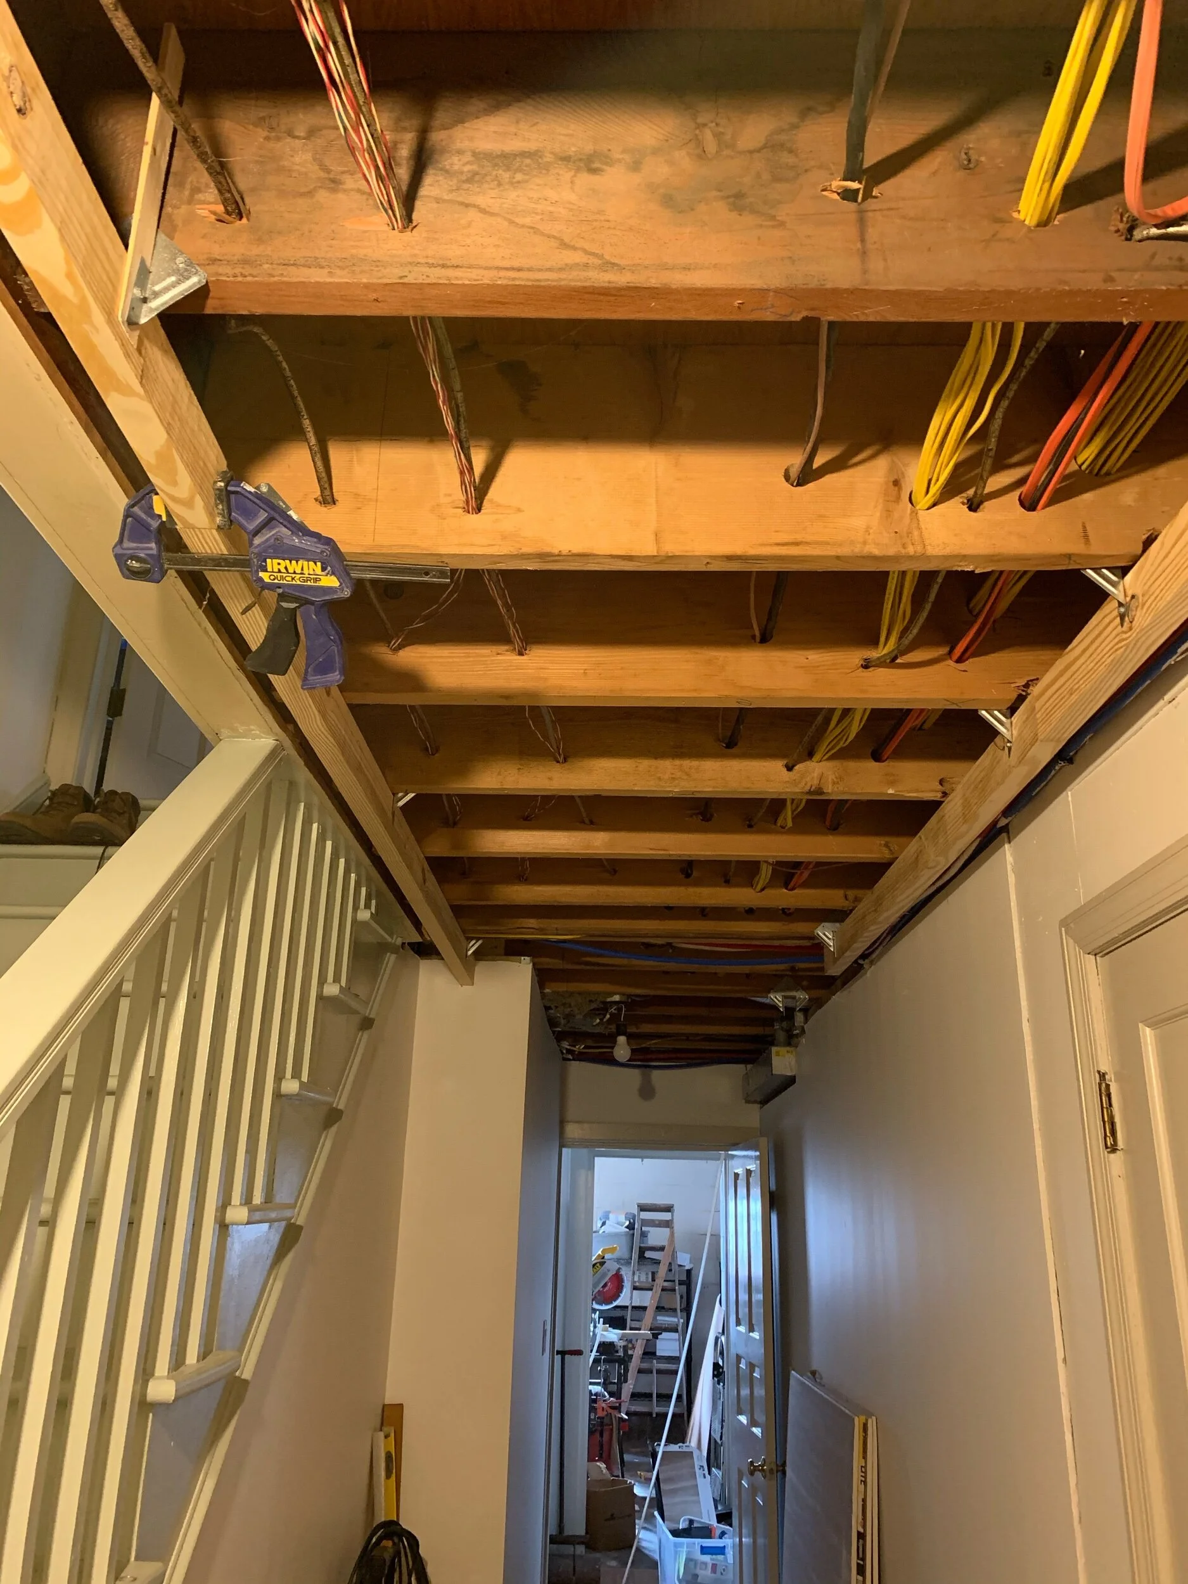
This is where we started. It needed to be a drop ceiling so we would have access to the wires, plumbing, etc.
I wish I had documented this more in detail - but maybe this is still helpful!
Here are the basics…
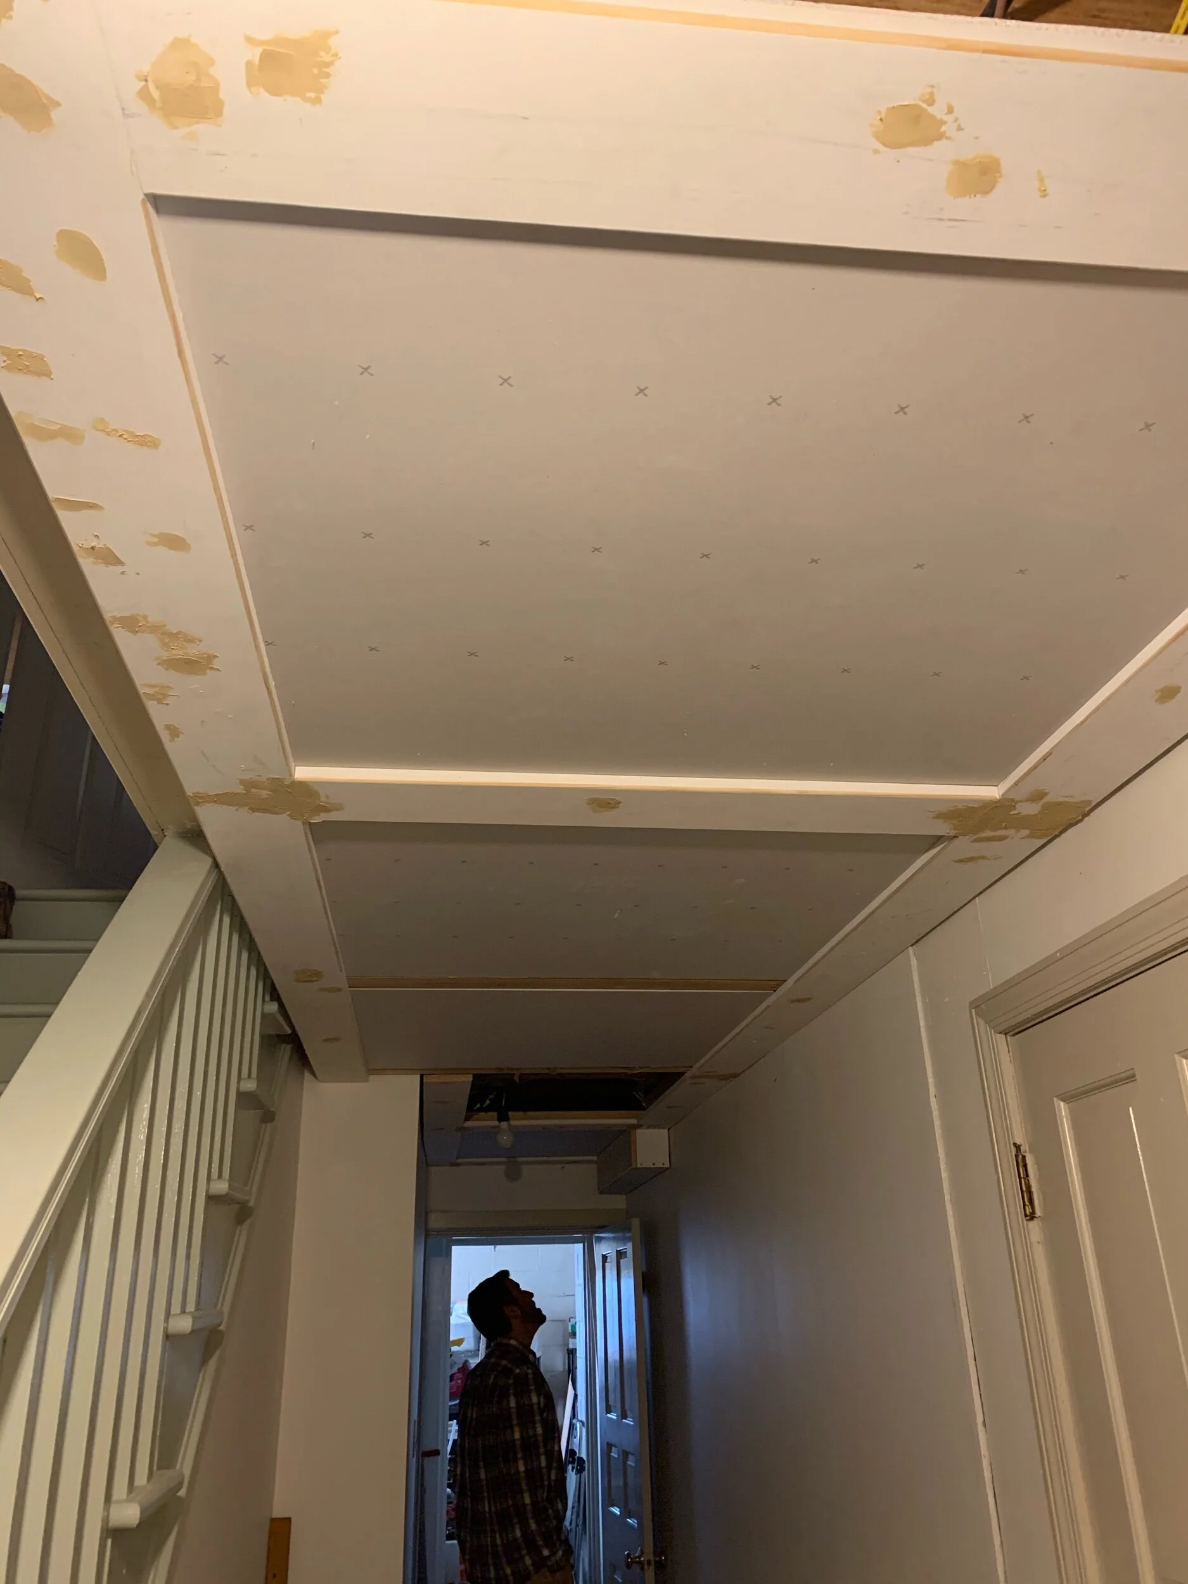
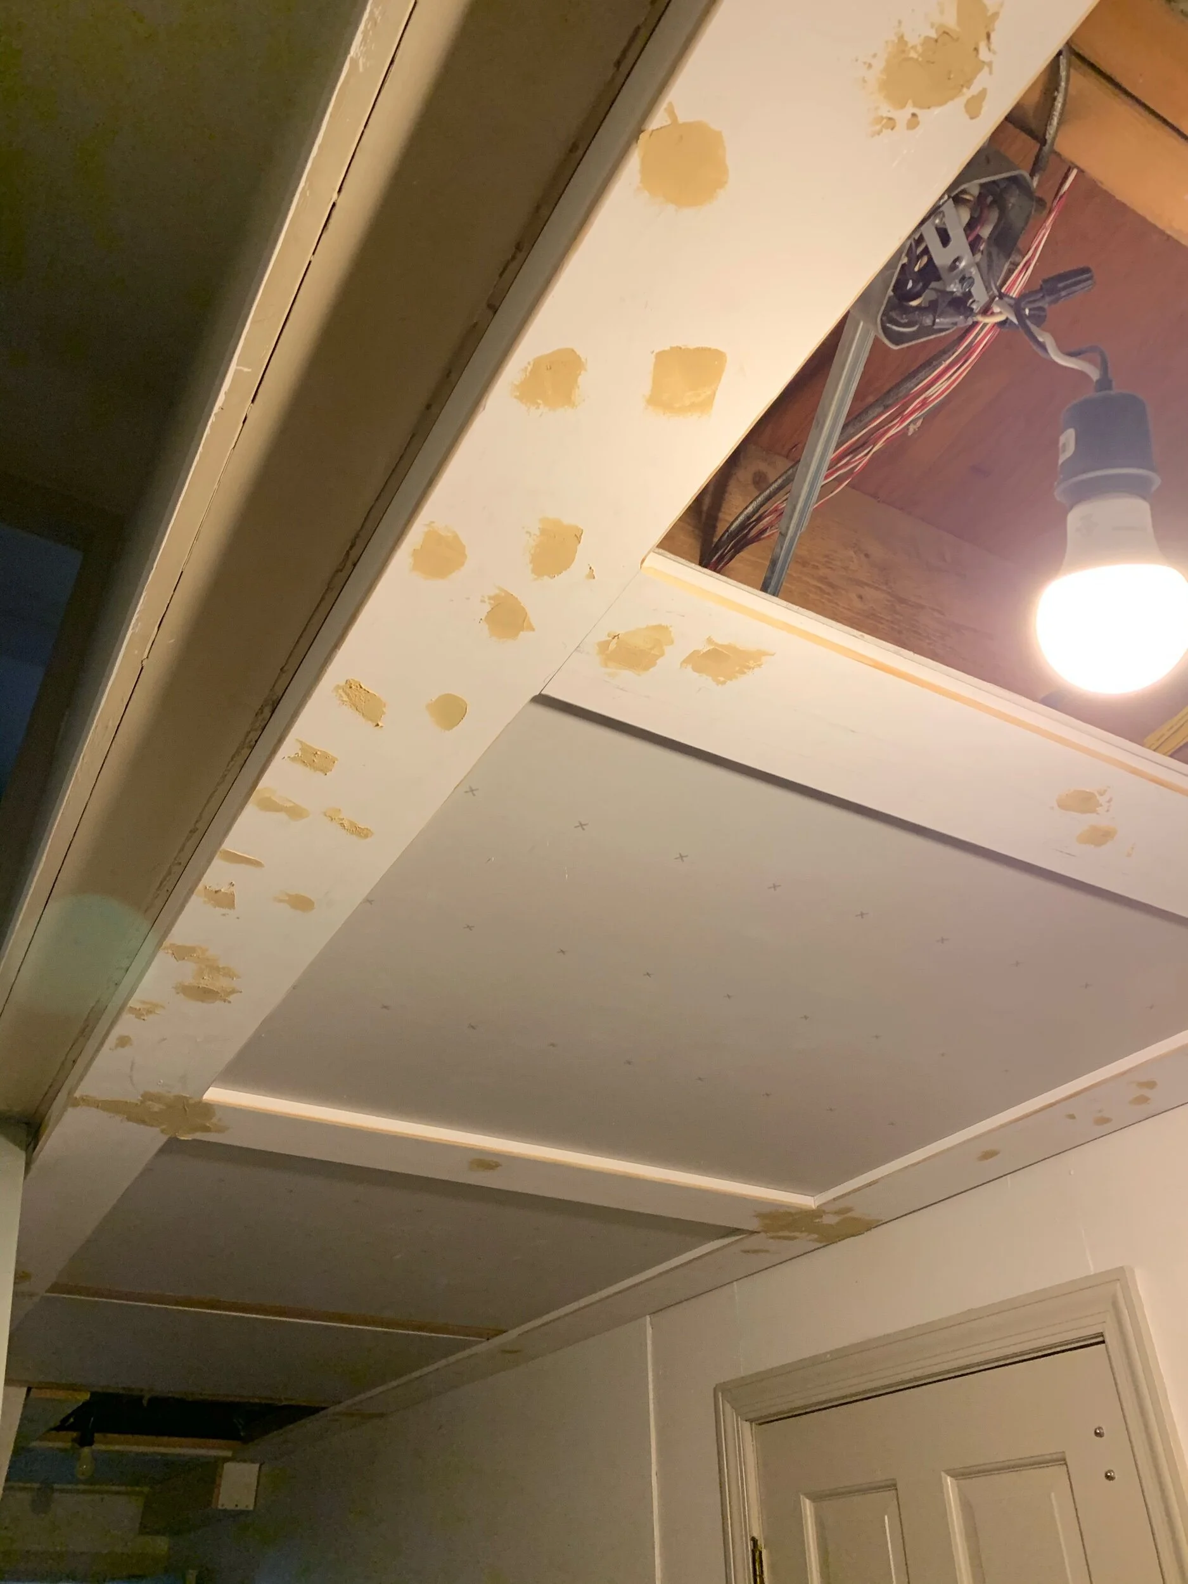
2x4s were attached using metal hangers perpendicular from the ceiling floor joists
1x4’s were then attached perpendicular to the 2x4’s to make the first part of the bottom trim
1x4’s were cut to attach directly to the 2x4’s to make the part of the finish trim parallel to the direction the 2x4’s were run
Drywall panels were then cut to fit in the openings so that the edges sat on the 1x4’s
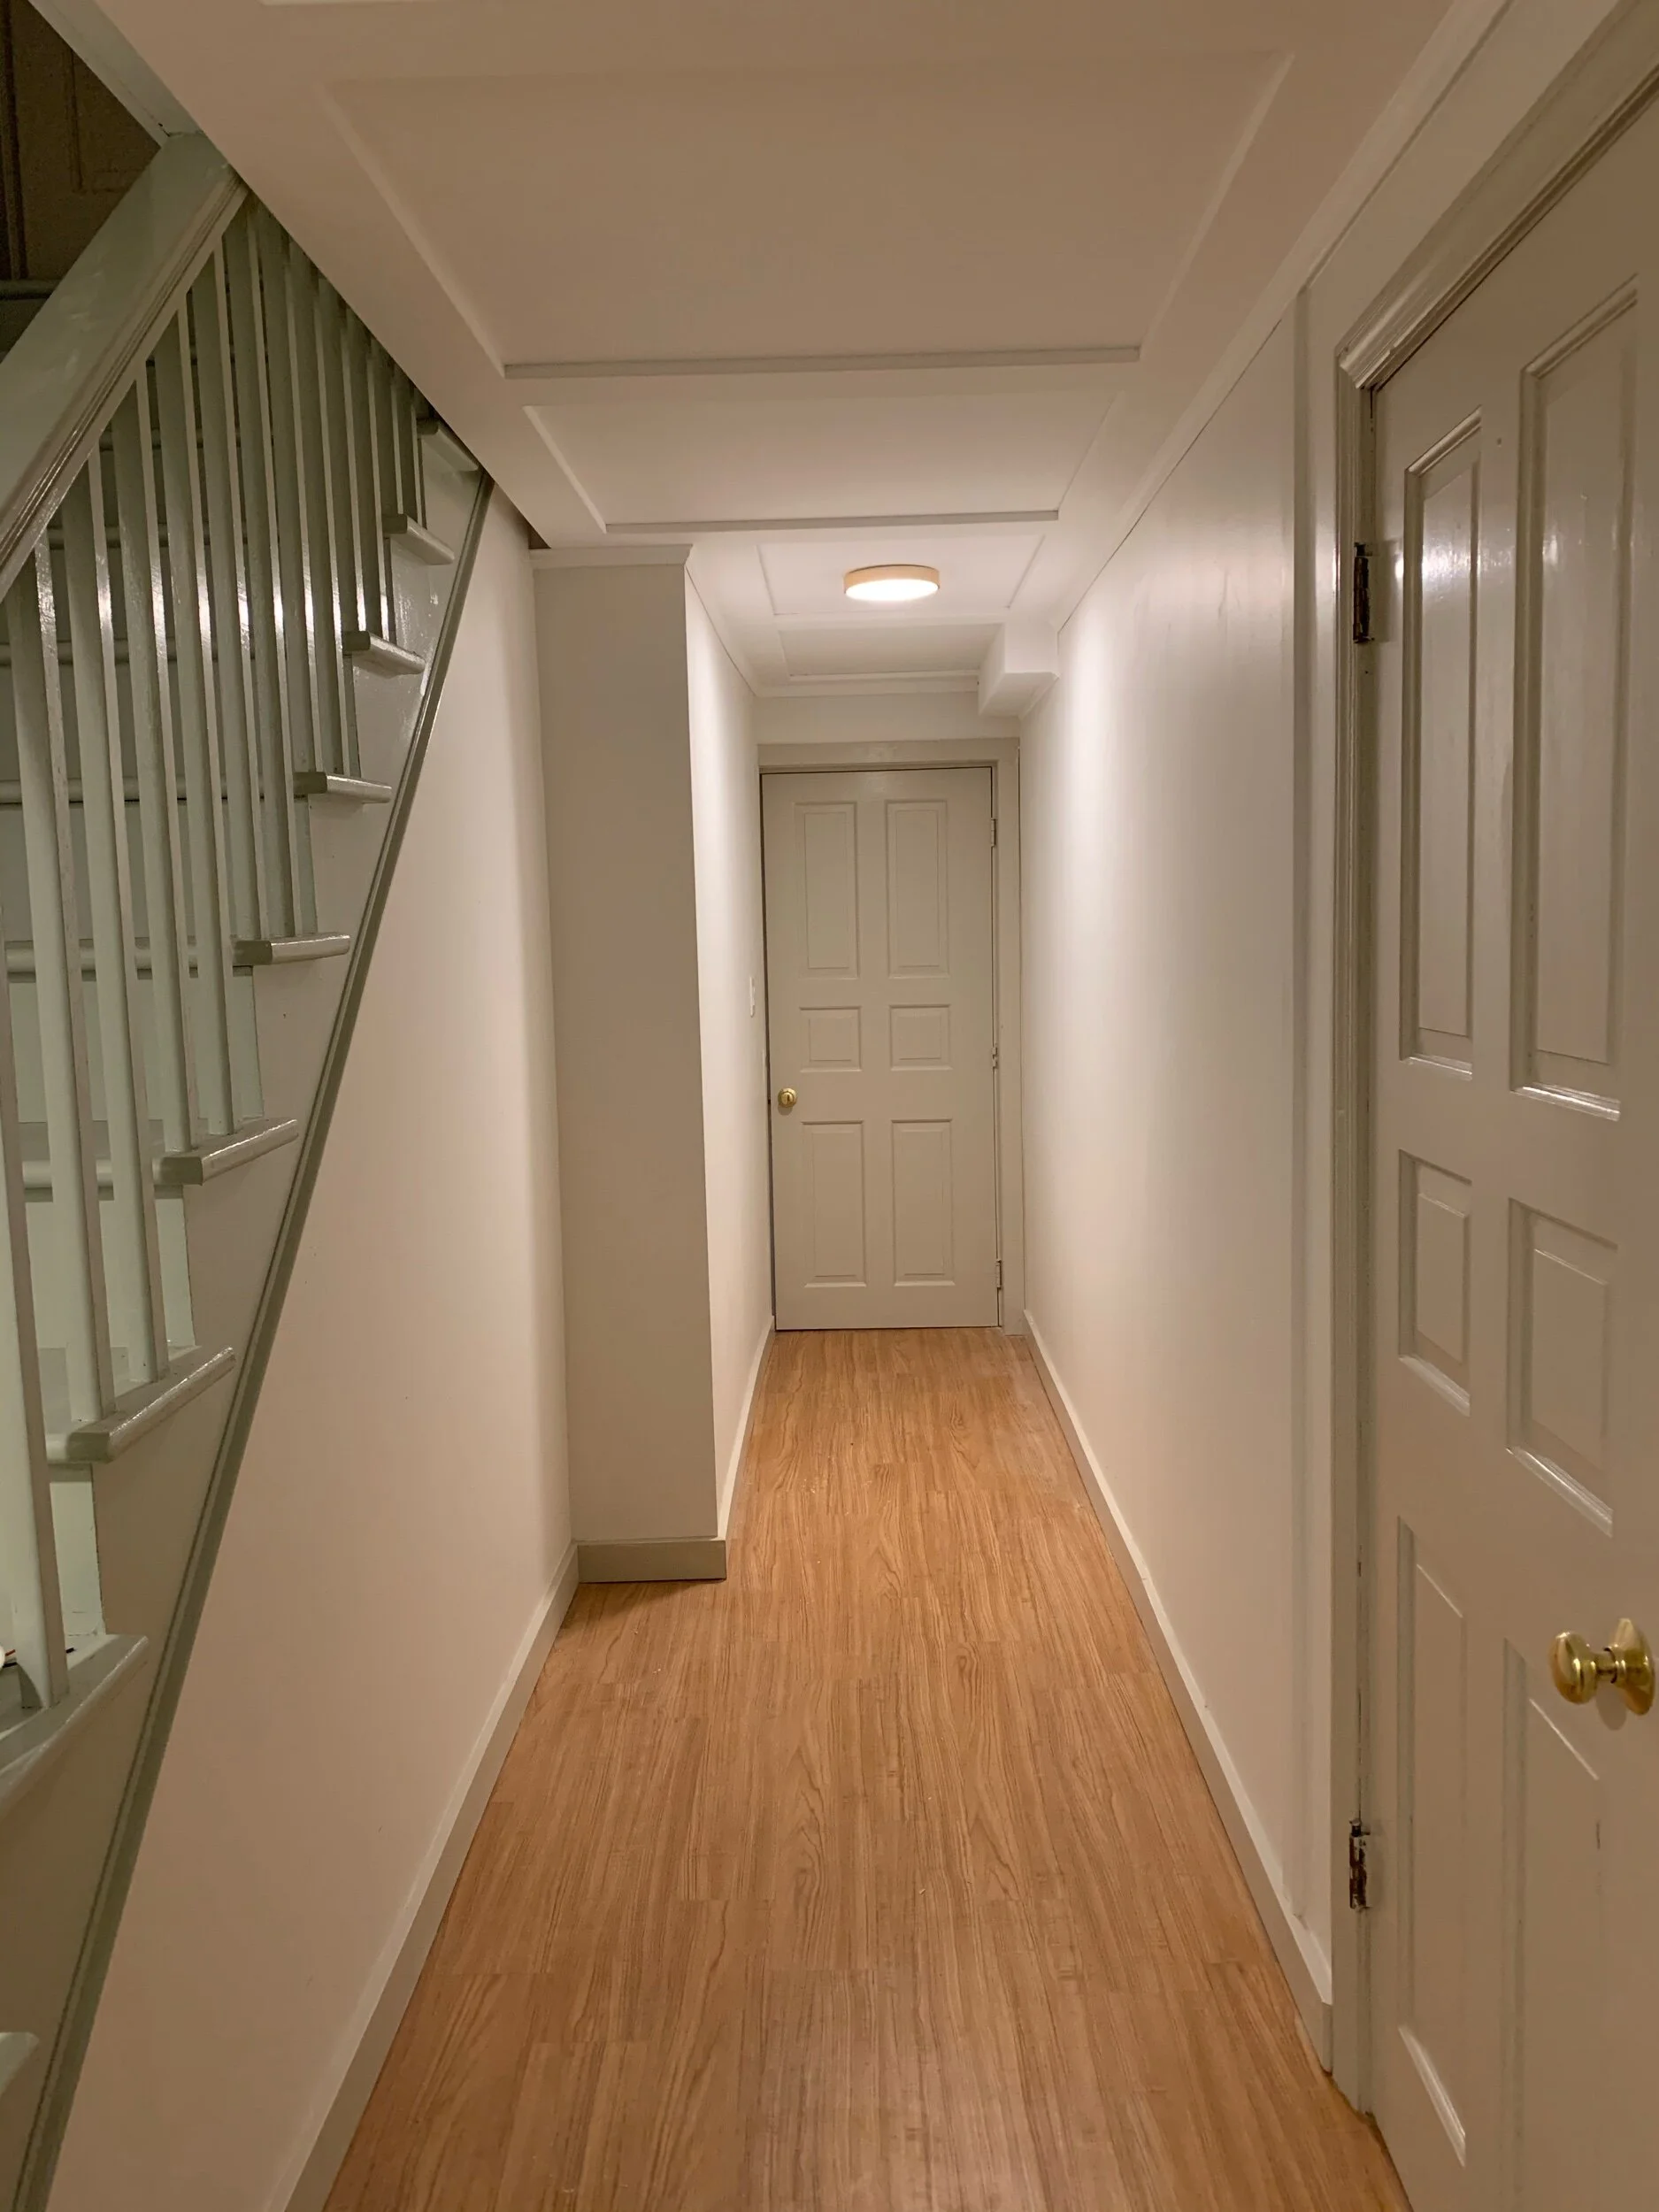
Then painted everything with ceiling paint.
Feel free to leave me a comment on this project and I’ll try to get more details!